

What Does Proper Roof Ventilation Do for a Home?
Proper roof ventilation helps maintain a stable and healthy indoor environment by balancing airflow in and out of the attic space. In the seasonal climate of Waterford, NY, this balance reduces the risk of moisture damage, prevents ice dam formation, and extends roof lifespan.
Ventilation allows warm, moist air to escape from the attic during winter and prevents excess heat from building up under the roof in summer. Inadequate airflow can cause significant energy loss, structural issues, and indoor air quality problems—especially in homes typical of the local area, which often have older roof structures and less modern insulation.
Why Does Roof Ventilation Matter in Waterford’s Climate?
The local climate contributes directly to attic moisture and temperature swings. Winters in Waterford feature regular snowfalls and below-freezing temperatures, while summers are humid and warm. These conditions present two major issues:
- Winter: Heated indoor air rises and leaks into the attic, carrying moisture from kitchens, bathrooms, and laundry. Without ventilation, condensation can form on cold attic surfaces, leading to mold, mildew, and wood rot.
- Summer: Sun heats the roof surface, causing attics to become extremely hot. Without airflow, this heat radiates downwards, raising cooling costs and contributing to shingle damage and early roof aging.
Waterford’s tree canopy and older housing stock often trap leaves and debris, blocking existing vents or contributing to roof moss—making consistent ventilation even more critical to prevent trapped moisture.
How Does Roof Ventilation Prevent Roof Damage?
By allowing air to move, roof ventilation helps keep both roofing materials and interior structures dry and at stable temperatures. Here are a few specific threats that can be reduced with proper ventilation:
- Ice damming: When attic heat melts roof snow, water runs to the eaves and refreezes, causing ice dams. Meltwater trapped behind dams can leak inside, damaging ceilings and insulation.
- Mold and mildew: Persistent dampness in an attic—common when ventilation is inadequate—creates an ideal environment for mold, which can spread to walls and ceilings.
- Wood rot: Joists, rafters, and roof decking are vulnerable to decay if condensation is not removed promptly.
- Premature shingle wear: Trapped heat causes asphalt shingles to age more quickly, curl, and lose their protective granules.
Homeowners in the area often overlook attic ventilation when assessing roof repairs after storms or winter snow melt, but effective airflow is just as important as shingle quality or flashing.
What Does Effective Ventilation Look Like?
An effective ventilation system typically includes both intake and exhaust vents to create continuous airflow. In Waterford homes, this can take a few different forms:
- Soffit (intake) vents: Often placed under the eaves, they let cool, fresh air in.
- Ridge or roof (exhaust) vents: Placed near the roof peak, these allow warm, moist air to escape.
- Gable vents: Sometimes found on older homes, installed in end walls to help cross-ventilate attics.
Balanced systems ensure that air flows in at the eaves and out at the peak, flushing the entire attic. Simply adding more exhaust or intake vents without considering balance may not improve airflow and could even make problems worse.
What Are the Signs of Poor Roof Ventilation?
Several clues can signal that a roof isn’t ventilated well enough:
- Condensation or frost inside the attic, especially in winter
- Stuffy smells or visible mold growth near insulation
- Excessively hot second-story rooms in summer
- Shingles showing early signs of curling or discoloration
- Ice dams forming along the eaves in winter
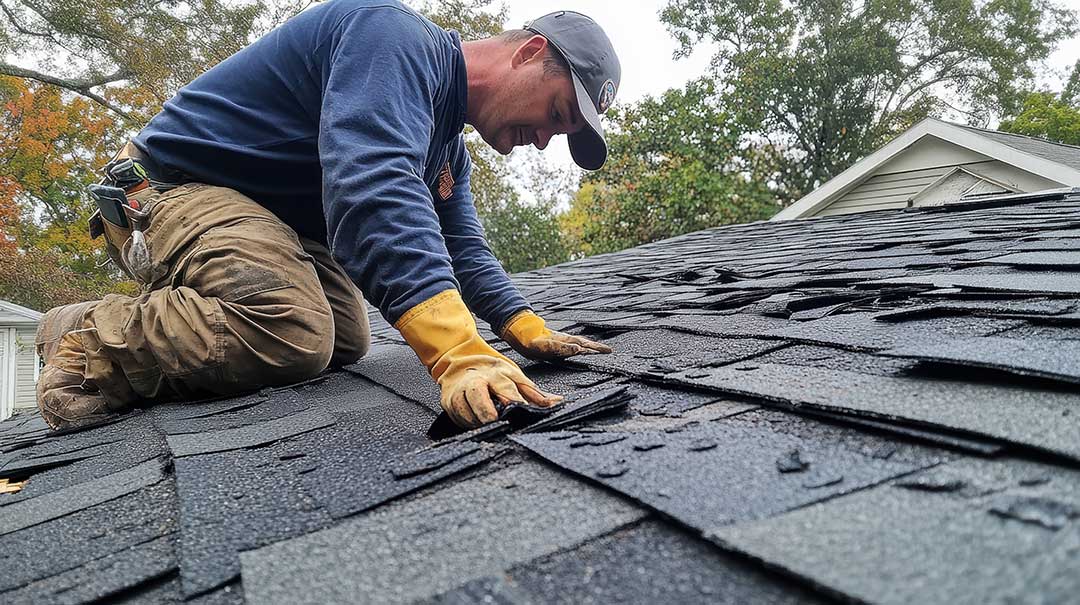
Residents in the city often first notice a musty smell when retrieving holiday decorations from the attic, or find that their cooling bills are unusually high for a relatively small home—both situations that may be traced to airflow issues.
Are There Common Misconceptions About Ventilation?
A common misconception is that adding more attic insulation alone solves moisture and heat loss challenges. While good insulation is crucial for energy efficiency, it works best in combination with effective ventilation. Another myth is that closing off attic air to make the house warmer in winter protects against the cold. In reality, this increases moisture buildup and ice dam risks.
Additionally, residents sometimes assume all vents are interchangeable or that roof fans are always necessary. In practice, the right type, placement, and balance of vents depend on roof shape, attic volume, and home layout.
What Maintenance Can Residents Do Themselves?
Homeowners can take several practical steps to support proper ventilation:
- Regularly check soffit and ridge vents for blockages from leaves, insulation, or nests
- Make sure attic insulation does not cover vent openings
- Look for signs of water stains, dampness, or frost while in the attic
- Position bathroom, laundry, and kitchen exhaust fans to vent completely outside, not into the attic
Simple seasonal checks each spring and fall can help area households catch problems early—especially after heavy storms that might displace vents or pack snow against soffits.
Can Local Building Codes Affect Roof Ventilation?
Building codes in the community generally require minimum levels of attic ventilation. For most homes, this is a ratio based on attic floor area (commonly 1 square foot of vent per every 150 square feet of attic space). These standards exist to protect both new-builds and upgrades from problems caused by trapped heat and moisture. Home renovations, additions, or energy retrofits may trigger code updates requiring improved airflow, which benefits overall roof health.
Area households planning roof work or attic insulation improvements should be aware of these rules and ensure venting is not reduced when updating exteriors.
How Does Roof Shape and Age Affect Ventilation Needs?
Older homes in Waterford often have steeper roofs, limited attic space, or decorative dormers, all of which can complicate airflow. Houses built decades ago may lack modern venting systems, relying instead on small gable louvers or even none at all. Flat or low-slope roofs common in some neighborhoods require special low-profile vents to avoid water entry and ensure steady airflow.
Renovations or attic conversions can block original vent paths, so it’s worth reassessing ventilation anytime a major change is made to insulation, roofing material, or attic layout.
